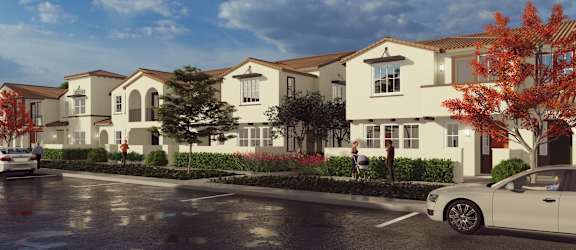

Plan 32A
3 Bedrooms | 2.5 Bathrooms
3 Bedrooms
2.5 Bathrooms
Up to 1,607 Sq. Ft.
Pet Friendly
Features & Amenities
- Smart Home Technology
- Quartz Countertops
- Meets all current Energy Efficient Standards
- Stainless Steel Appliances
- Direct Access 1 or 2 Car Garages*
- Garages wired for EV Charging
- Kitchen Islands
- Ceiling Fans
- Patio/Balcony
- Luxury Vinyl Plank Flooring
- Recessed Lighting
- Washer/Dryer
- Town House Floorplans Available
Available Units
Available Units
Apartment: # 3305
Date Available: 12/5/2026
Starting at: $2,783.00
Deposit: $1,000.00
Apply Now for Apartment 3305, opens in a new tabApartment: # 3702
Date Available: 12/8/2026
Starting at: $2,783.00
Deposit: $1,000.00
Apply Now for Apartment 3702, opens in a new tabStarting at $2,783.00
Have a question?
How can we help you?
Floor Plan Video
Floor Plan Virtual Tour
Floor Plan Video
Prices and special offers valid for new residents only. Pricing and availability subject to change at any time.
Plan 32A Photo Gallery
Floor Plan Images


